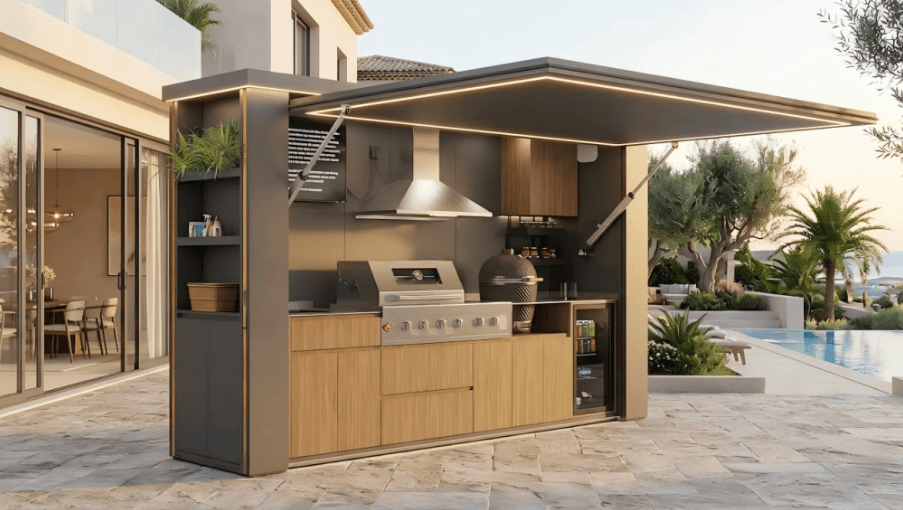
The best outdoor kitchen on a horse property is usually the one that photographs badly. It has a hood interrupting the view, a counter run turned away from the sunset because that is the side the wind does not hit, and gravel wide enough for a wheelbarrow to pass a folding chair. Owners west of the metro who go looking for outdoor kitchen builders minnetonka mn after a summer of feeding thirty people off card tables almost always arrive with a photo saved on their phone, and the photo is rarely the thing that will work on their land. A built cooking and dining space earns its cost by handling how people and weather actually move across a site, not by looking good from one angle in June. That is the whole argument here. What follows is shop talk, the stuff a two-mason crew notices on a five-acre place before anyone opens the stone samples.
Traffic Patterns Decide Layout, Not Photographs
Every property has a lane everybody walks without deciding to. On five acres west of Minnetonka it runs barn to back door, and on a show weekend it carries kids, feed buckets, folding chairs and somebody’s aunt holding a hot dish. Set an island across that lane and you have built a two-lane road with no turn lane. One person stops for a drink and everyone behind them stops too. Highway crews solve that by pulling the stopping traffic out of the through lane, and a cooking space runs on the same logic, which means the grill and the cooler want a pocket off the path instead of a spot on it. Job after job, the complaint we hear when that gets ignored is identical: the cook spends the whole evening apologizing and stepping sideways.
Wind And Dust Move Where Counters Belong
Wind coming across an open paddock is not a nuisance to tolerate, it is a design input. West-facing counters take the afternoon gusts, which lift grill ash into food and coat any plate left sitting for a minute. A stone knee wall around two and a half feet high, or a cabinetry run placed to break that same line, changes an evening more than any appliance upgrade will. Dust is the part people underestimate. Gravel sheds it constantly, so anything within twenty feet of the drive edge wears a film by August, and open shelving in that zone turns into a chore nobody signed up for. Closed masonry storage with a gasketed door costs more up front and buys back every one of those wiped-down minutes.
Footings Matter Most Near Drives And Paddocks
The outdoor kitchen builders Minnetonka MN owners end up trusting are the ones who walk the drive before sketching anything. Here is why. A shared gravel drive on a horse property carries loads no patio was ever drawn for, from a two-horse trailer behind a three-quarter-ton truck to a hay delivery in July to a plow blade in February that will find any slab edge sitting a half inch proud. Put a kitchen pad within a few feet of that traffic and the thing that fails is not the stone, it is the ground under the stone. Frost movement handles the rest, and last winter made the case better than a sales pitch could: Minnesota averaged 8.8 degrees above normal in February 2026, with record warm days interrupting the cold rather than letting it settle, and every one of those swings is another freeze and thaw cycle prying at masonry joints. A hard, boring winter is easier on stone than a hesitant one.
In practice that means a deeper footing than a suburban patio needs, poured below local frost depth, with the pad graded so meltwater runs away from the slab rather than beneath it. Frost depth rules vary city to city in Minnesota, so the number worth building on is the one your building department gives you, not one from a magazine or the guy down the road. We generally pull the dining side fifteen or twenty feet off the gravel and spend the difference on walkway. The pads we get called back to look at are nearly always the ones poured in a hurry in late October, when a crew is racing a forecast and the base never got its second pass with the plate compactor.
Questions Worth Asking A Builder Onsite
A good site visit is mostly the builder asking you things. Still, a handful of questions of your own separates the crews who have worked acreage from the ones who have only done city backyards. Ask them outside, standing on the ground in question, where somebody has to point.
- How deep are the footings going, and what sets that depth? A good answer names an inch figure and the city that requires it.
- Where will your crew stage stone and mix mortar so the drive stays open for trailers? A good answer picks an actual spot while you are both standing there.
- What happens to meltwater coming off the gravel in March? A good answer describes a grade or a drain, not a reassurance.
- Which parts of this can you build in August without shutting down my season? A good answer breaks the job into stages with dates attached.
What The First Season Actually Looks Like
The first week after the pour is the dull part and the one that matters most, because nothing looks like a kitchen yet and the mortar is still curing under cover. By week three the counters are set and the fire feature draws properly, and you will catch yourself walking a route the plan never drew, which is normal and worth saying out loud before the walkway gets poured. After 90 days of steady use, somewhere in that May to October stretch, you learn where people really stand: one end of the counter collects drinks and the far end sits empty all night. By the second autumn the joints have been through a full freeze and thaw, and any hairline the base was going to produce has already shown itself, which is the honest test of the work. Budget for one small punch-list visit after that first winter instead of hoping for none.
See also: Sofas: The Center of a Comfortable Home
Build For The Crowd You Really Host
Feeding thirty people after a Saturday show is a different problem than feeding six on a Friday, and only one of them needs counter length and light you can cook by at nine o’clock. Count the biggest crowd you actually fed last year, then design for that number rather than the number in the photograph. On a horse property the useful build is the one that shrugs off dust and trailer traffic and a February that cannot make up its mind, and still looks like it belongs between the barn and the house. The pretty version tends to show up second, once the layout is right.